Modulnova 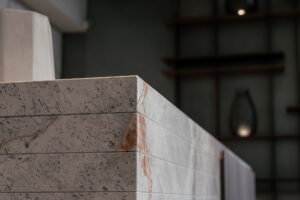
Milan
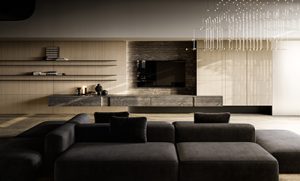
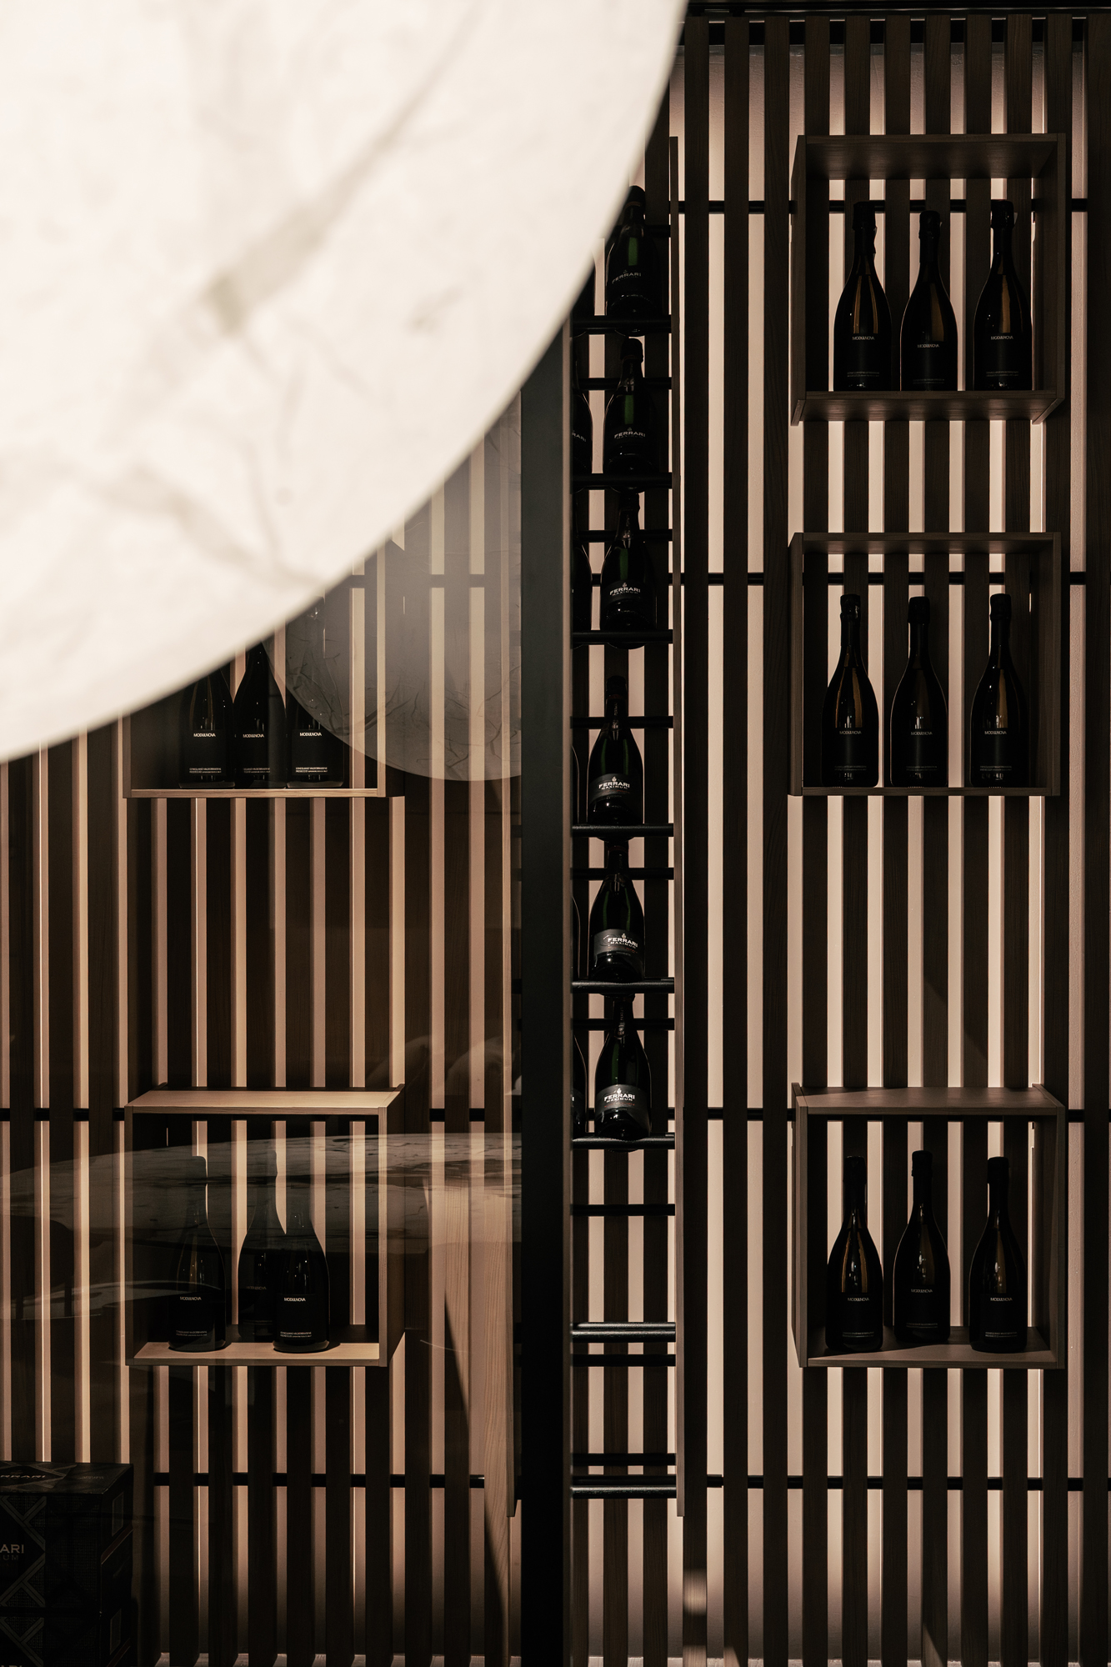
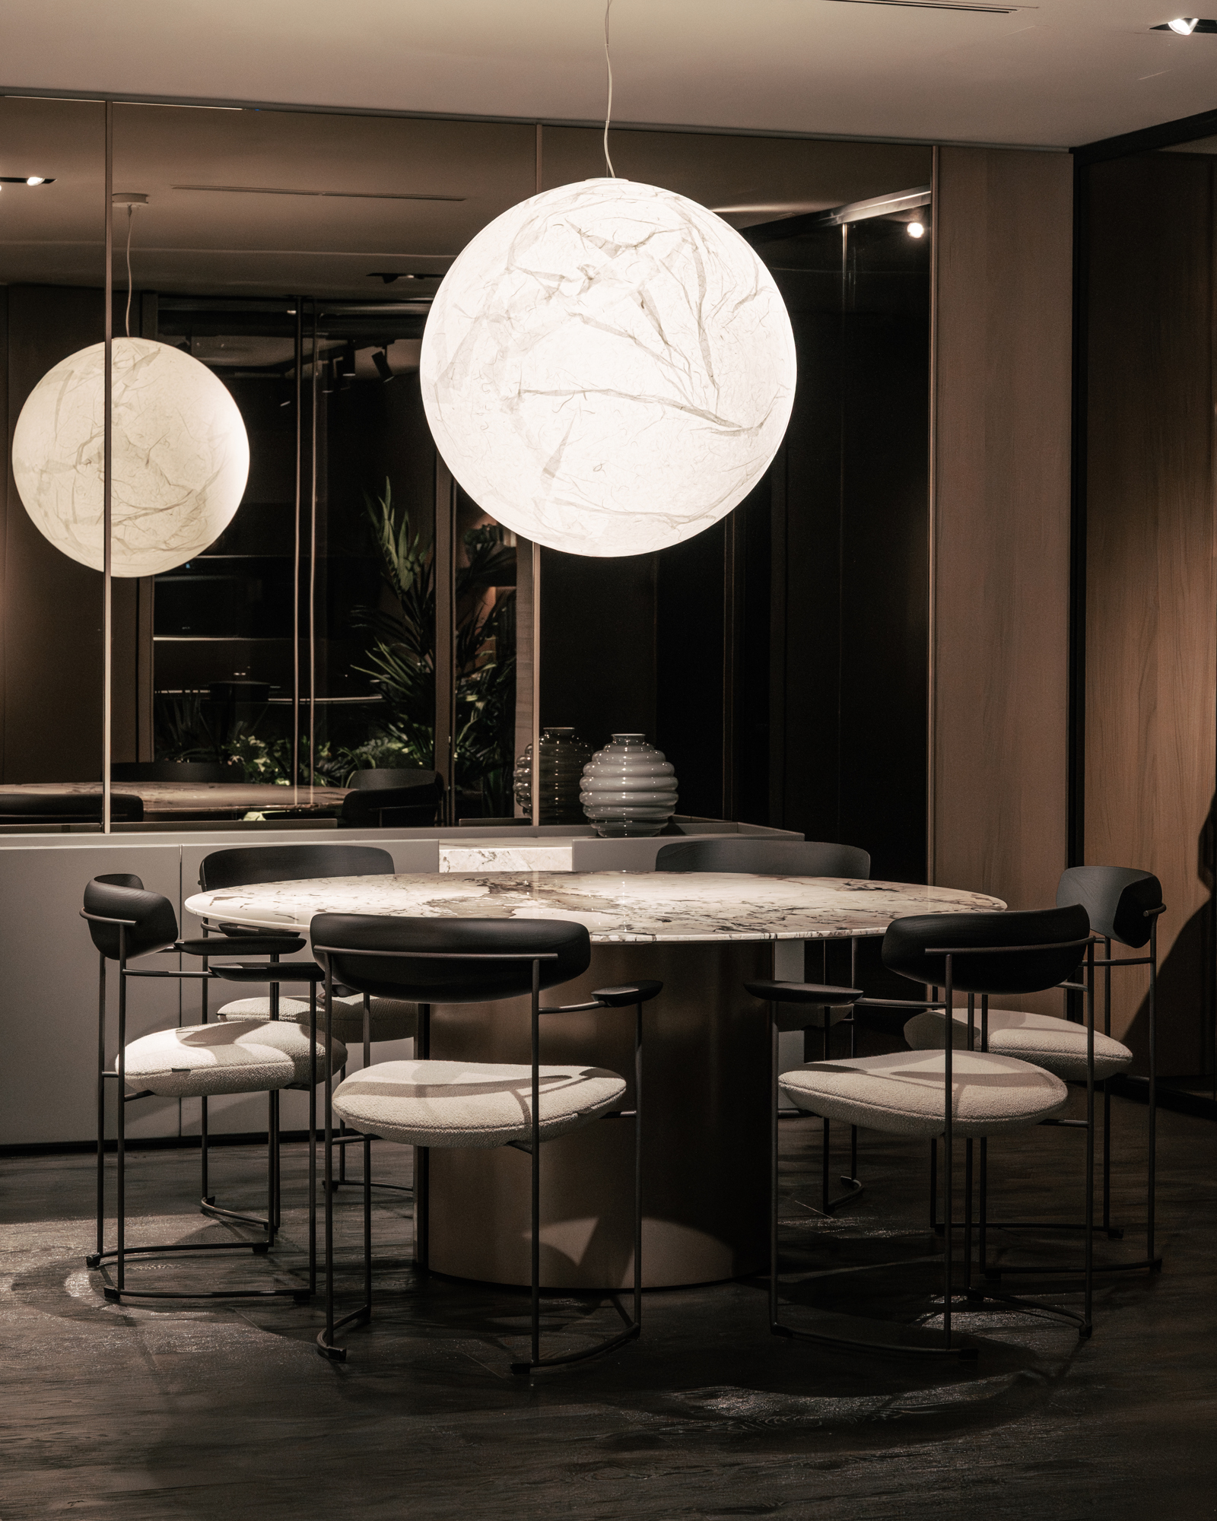
A total architectural project, where materials, technologies and integrated solutions come together in a sensory experience that celebrates innovation and experimentation, restoring a unique and highly recognizable identity of living. Fluid environments, full-height surfaces and custom-made solutions create atmospheres in which volumes, proportions, materials and light come together in balance, generating a warm environment defined by natural combinations and colors.
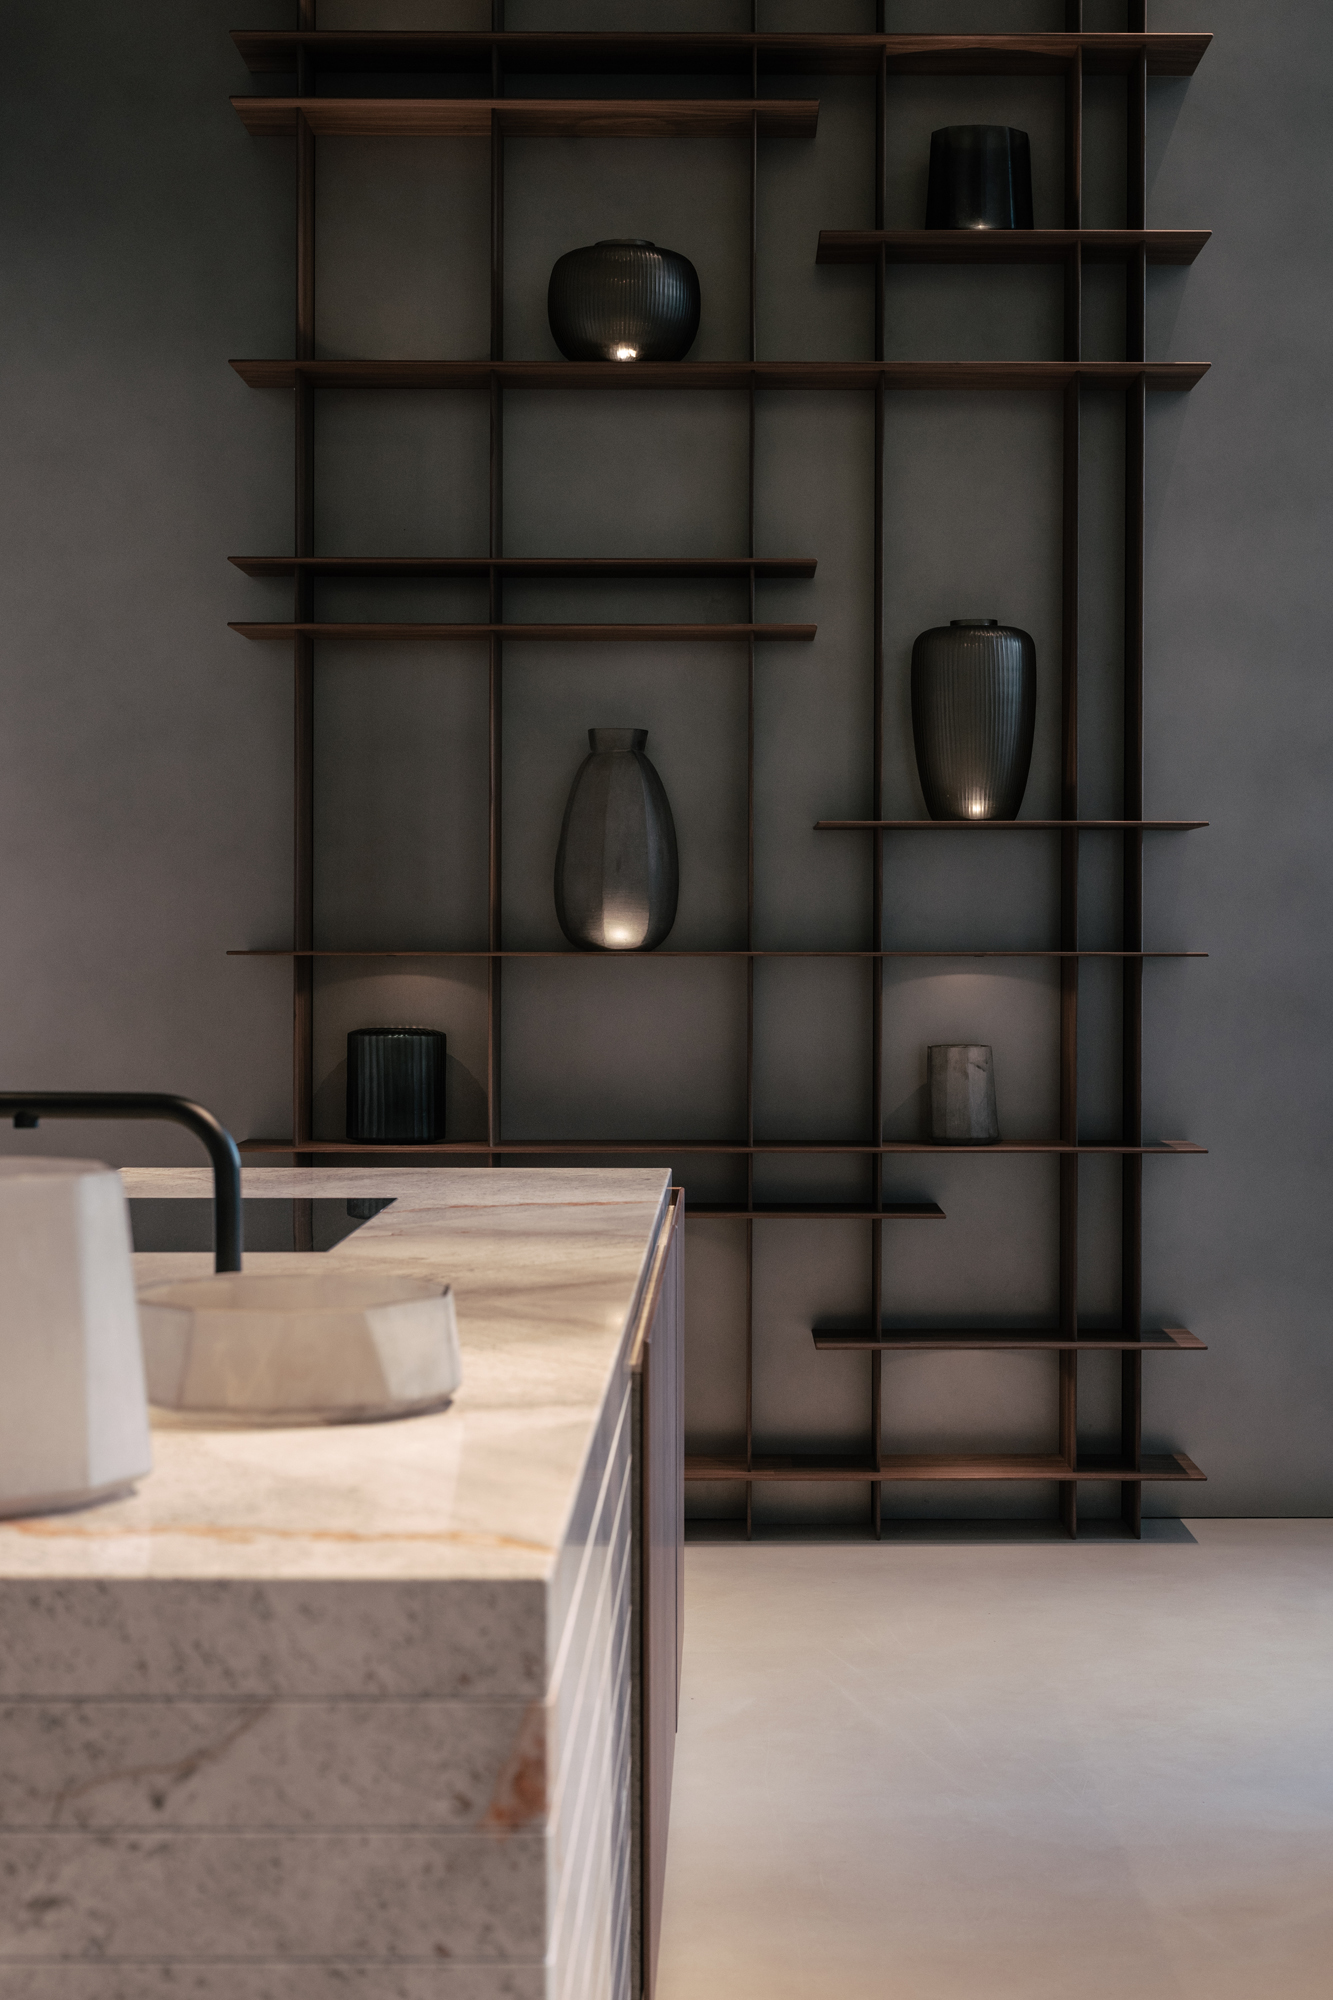
Modulnova Milan: identity, design culture and global connection
The Modulnova Milano showroom is conceived as an immersive space dedicated to design culture and dialogue with the city. In the heart of the Brera district, it welcomes architects, interior designers and design enthusiasts on a path that embraces the home in all its dimensions-from the kitchen to living, from the bathroom to upholstery and accessories-conceived as integral parts of a single vision.
ART Soft
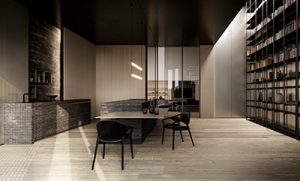
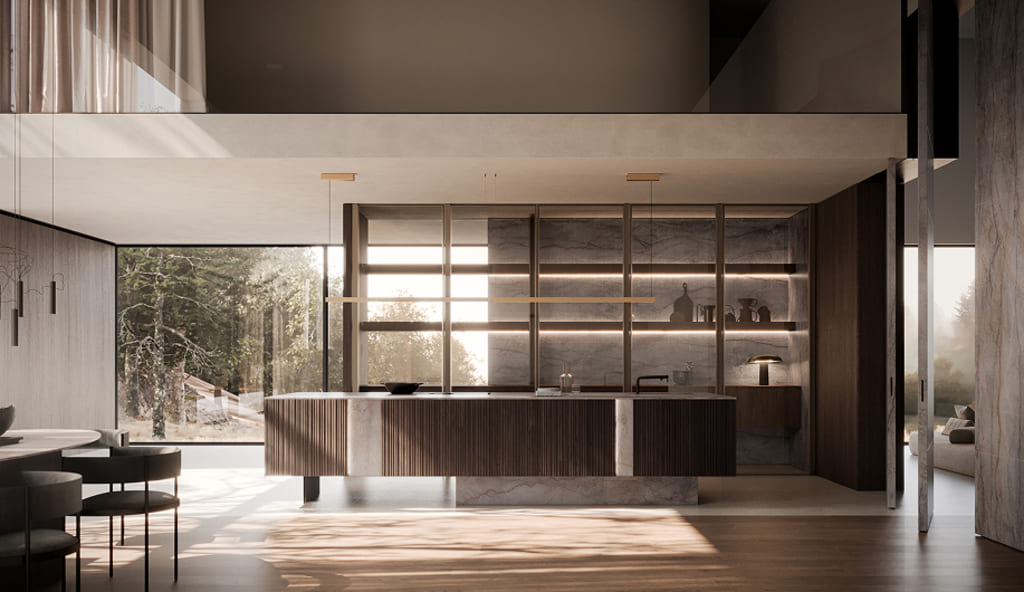
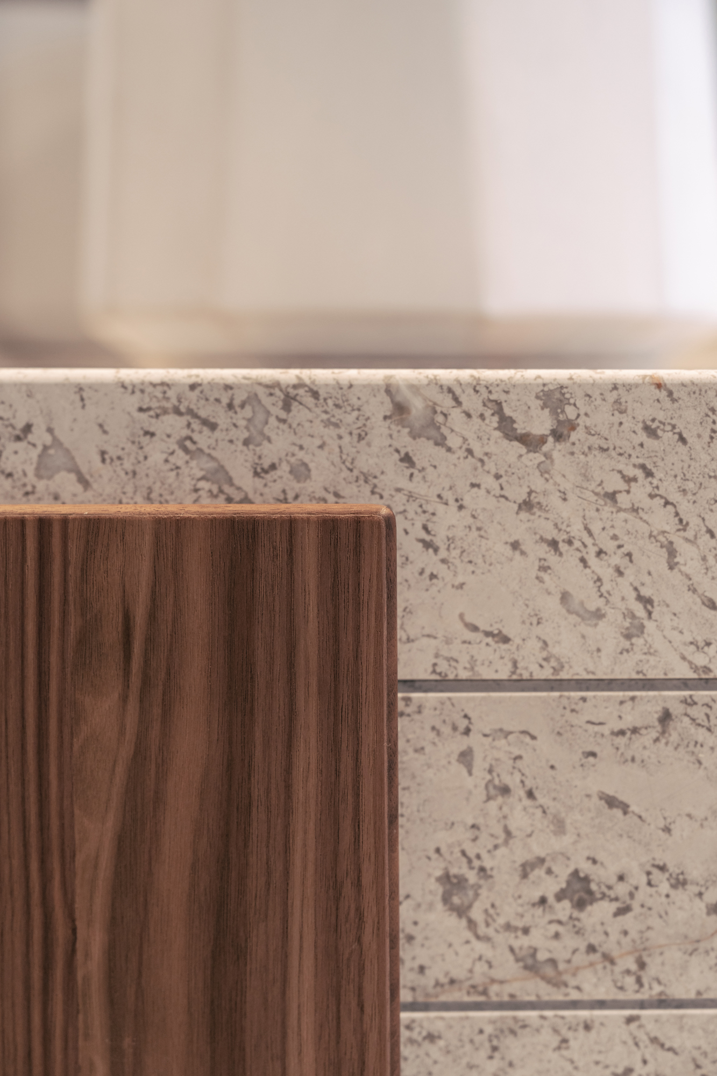
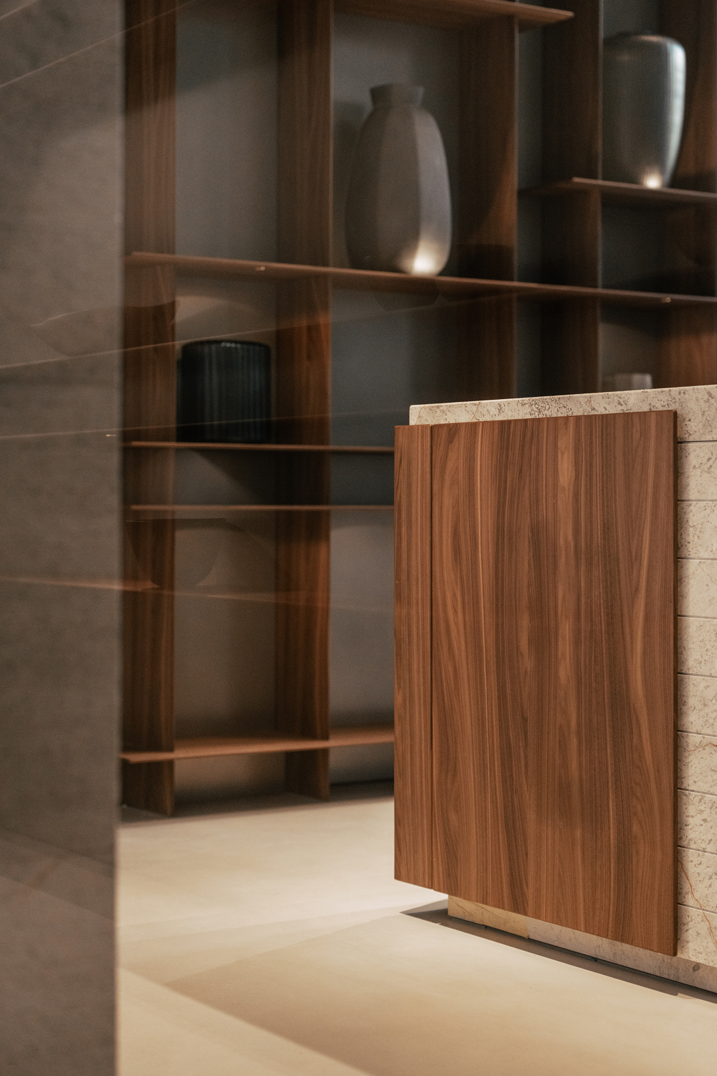
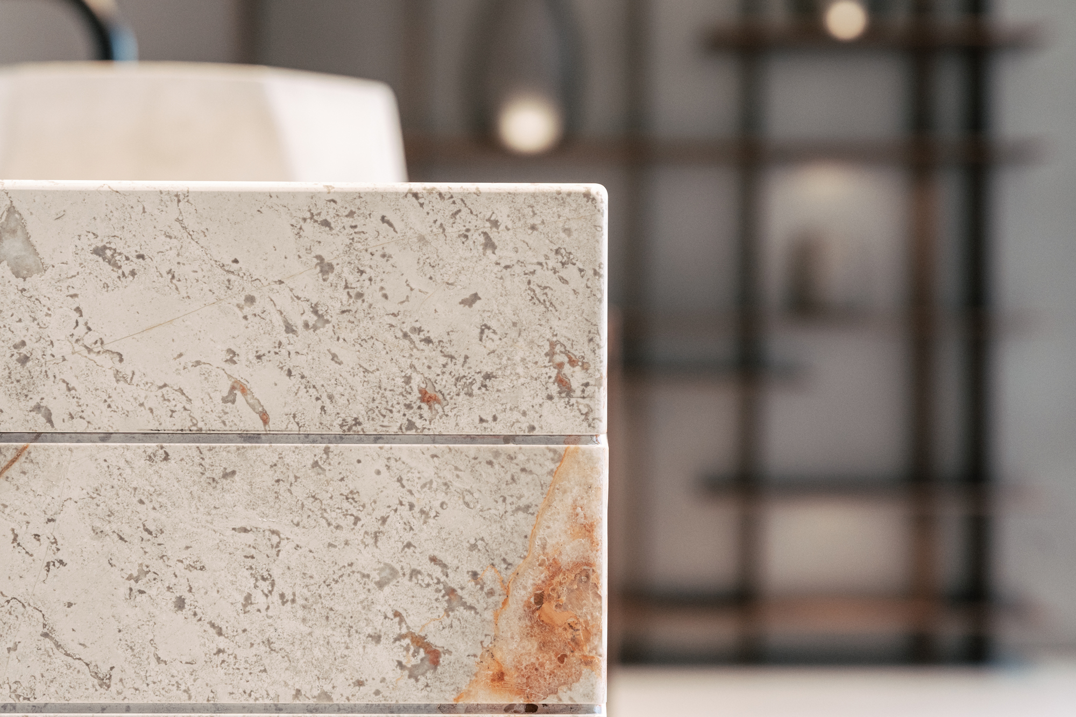
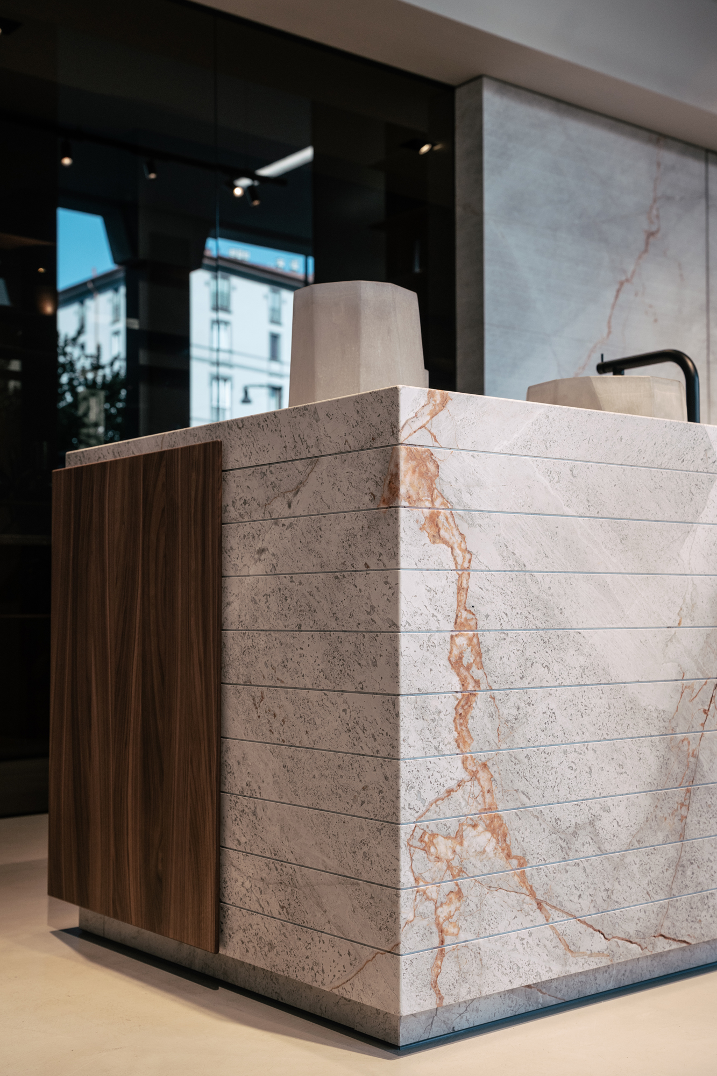
The ART system interprets the island as an architectural presence carved into the material.
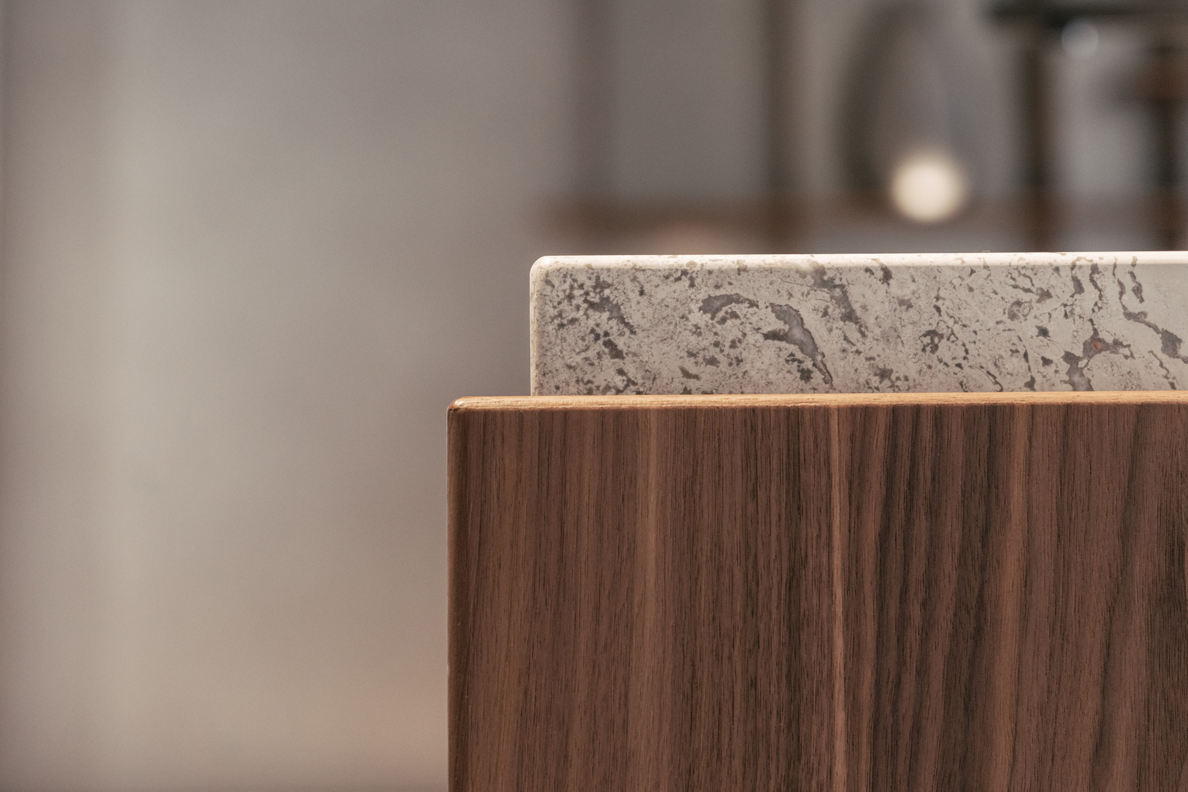
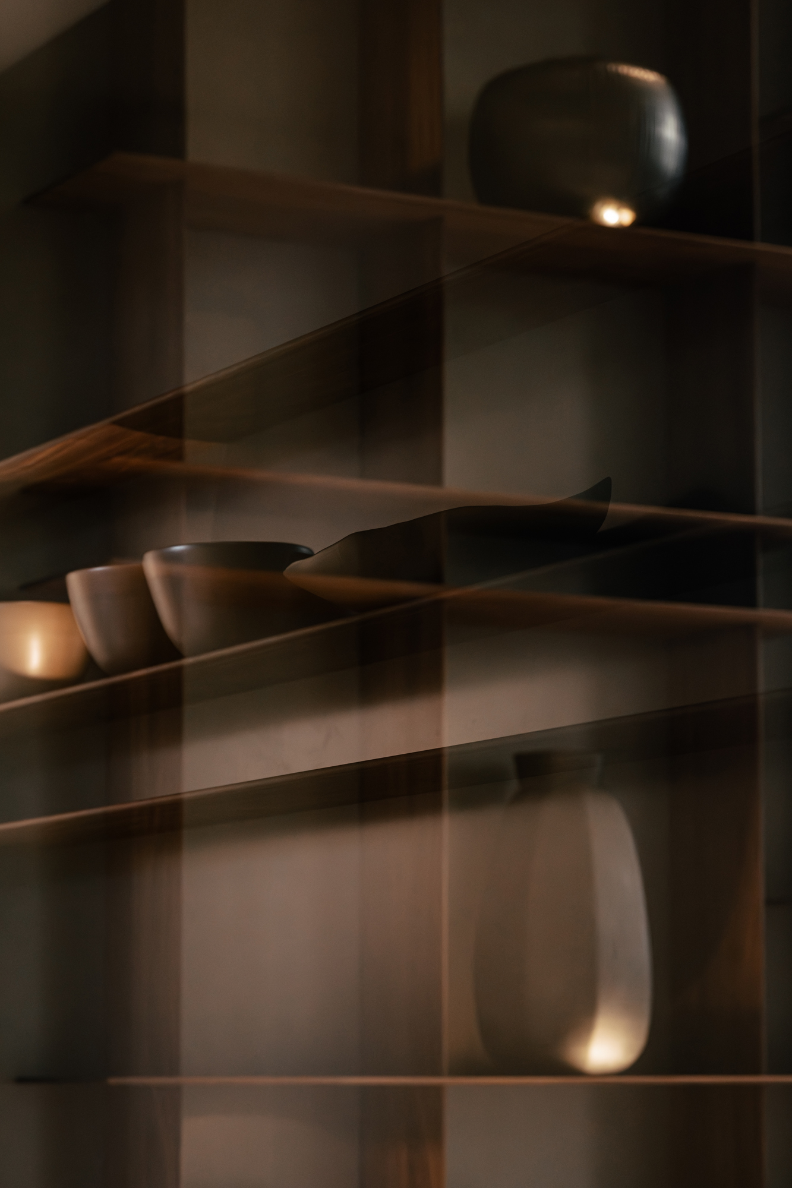
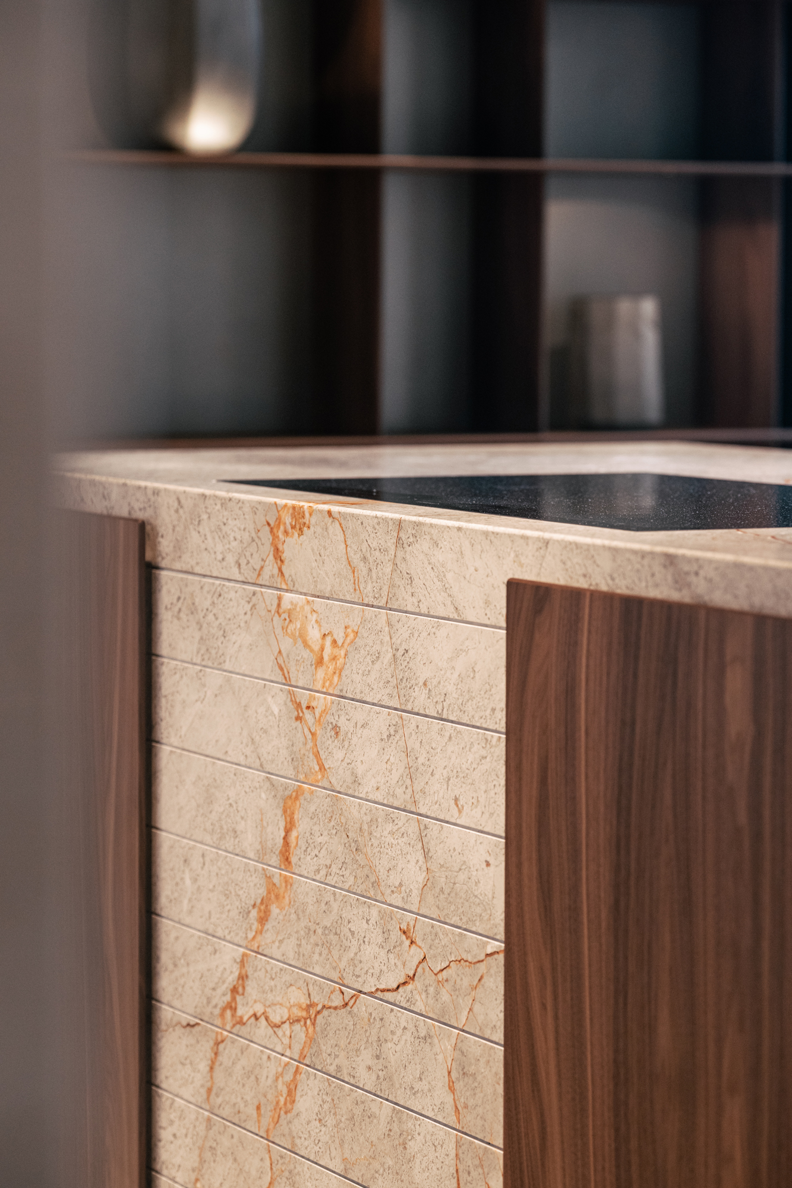
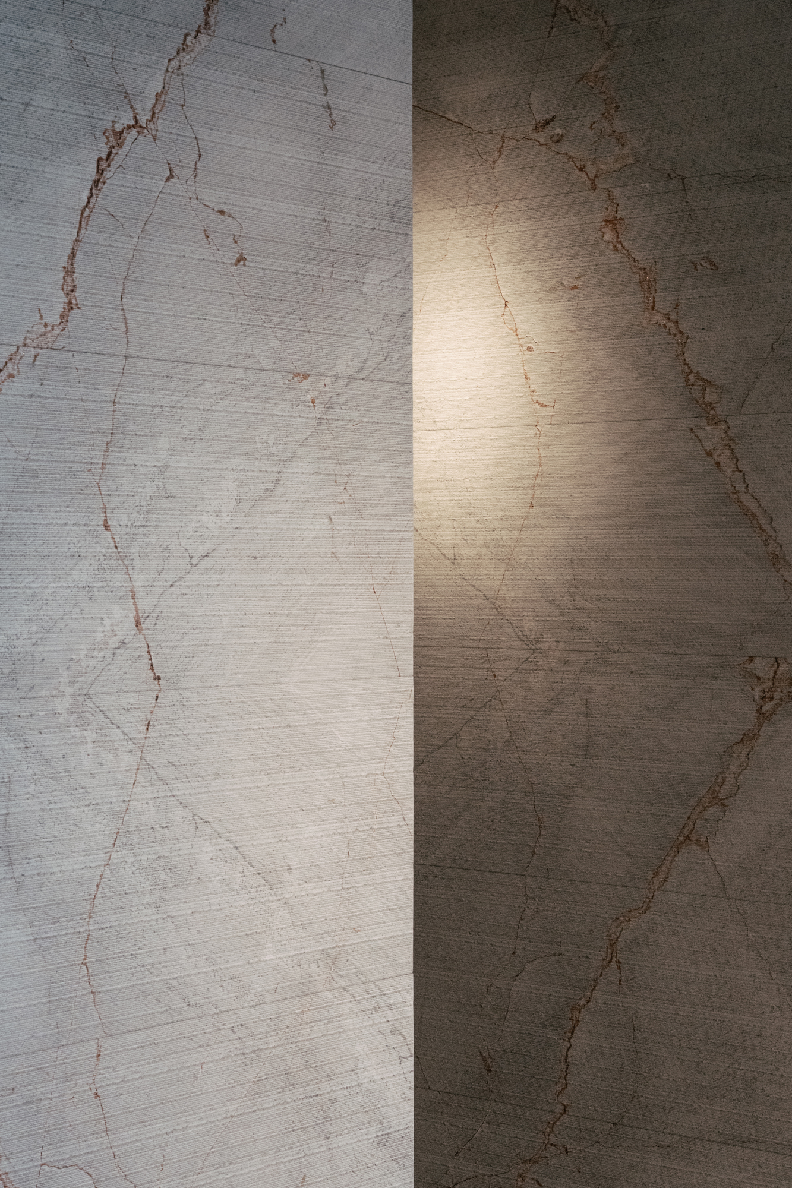
Appennino marble defines the volume with compact surfaces and constructive continuity.The edges of the stone structure are worked with continuous radii radius 5 mm, a process that softens the volume and accompanies the light along the edges of the marble.
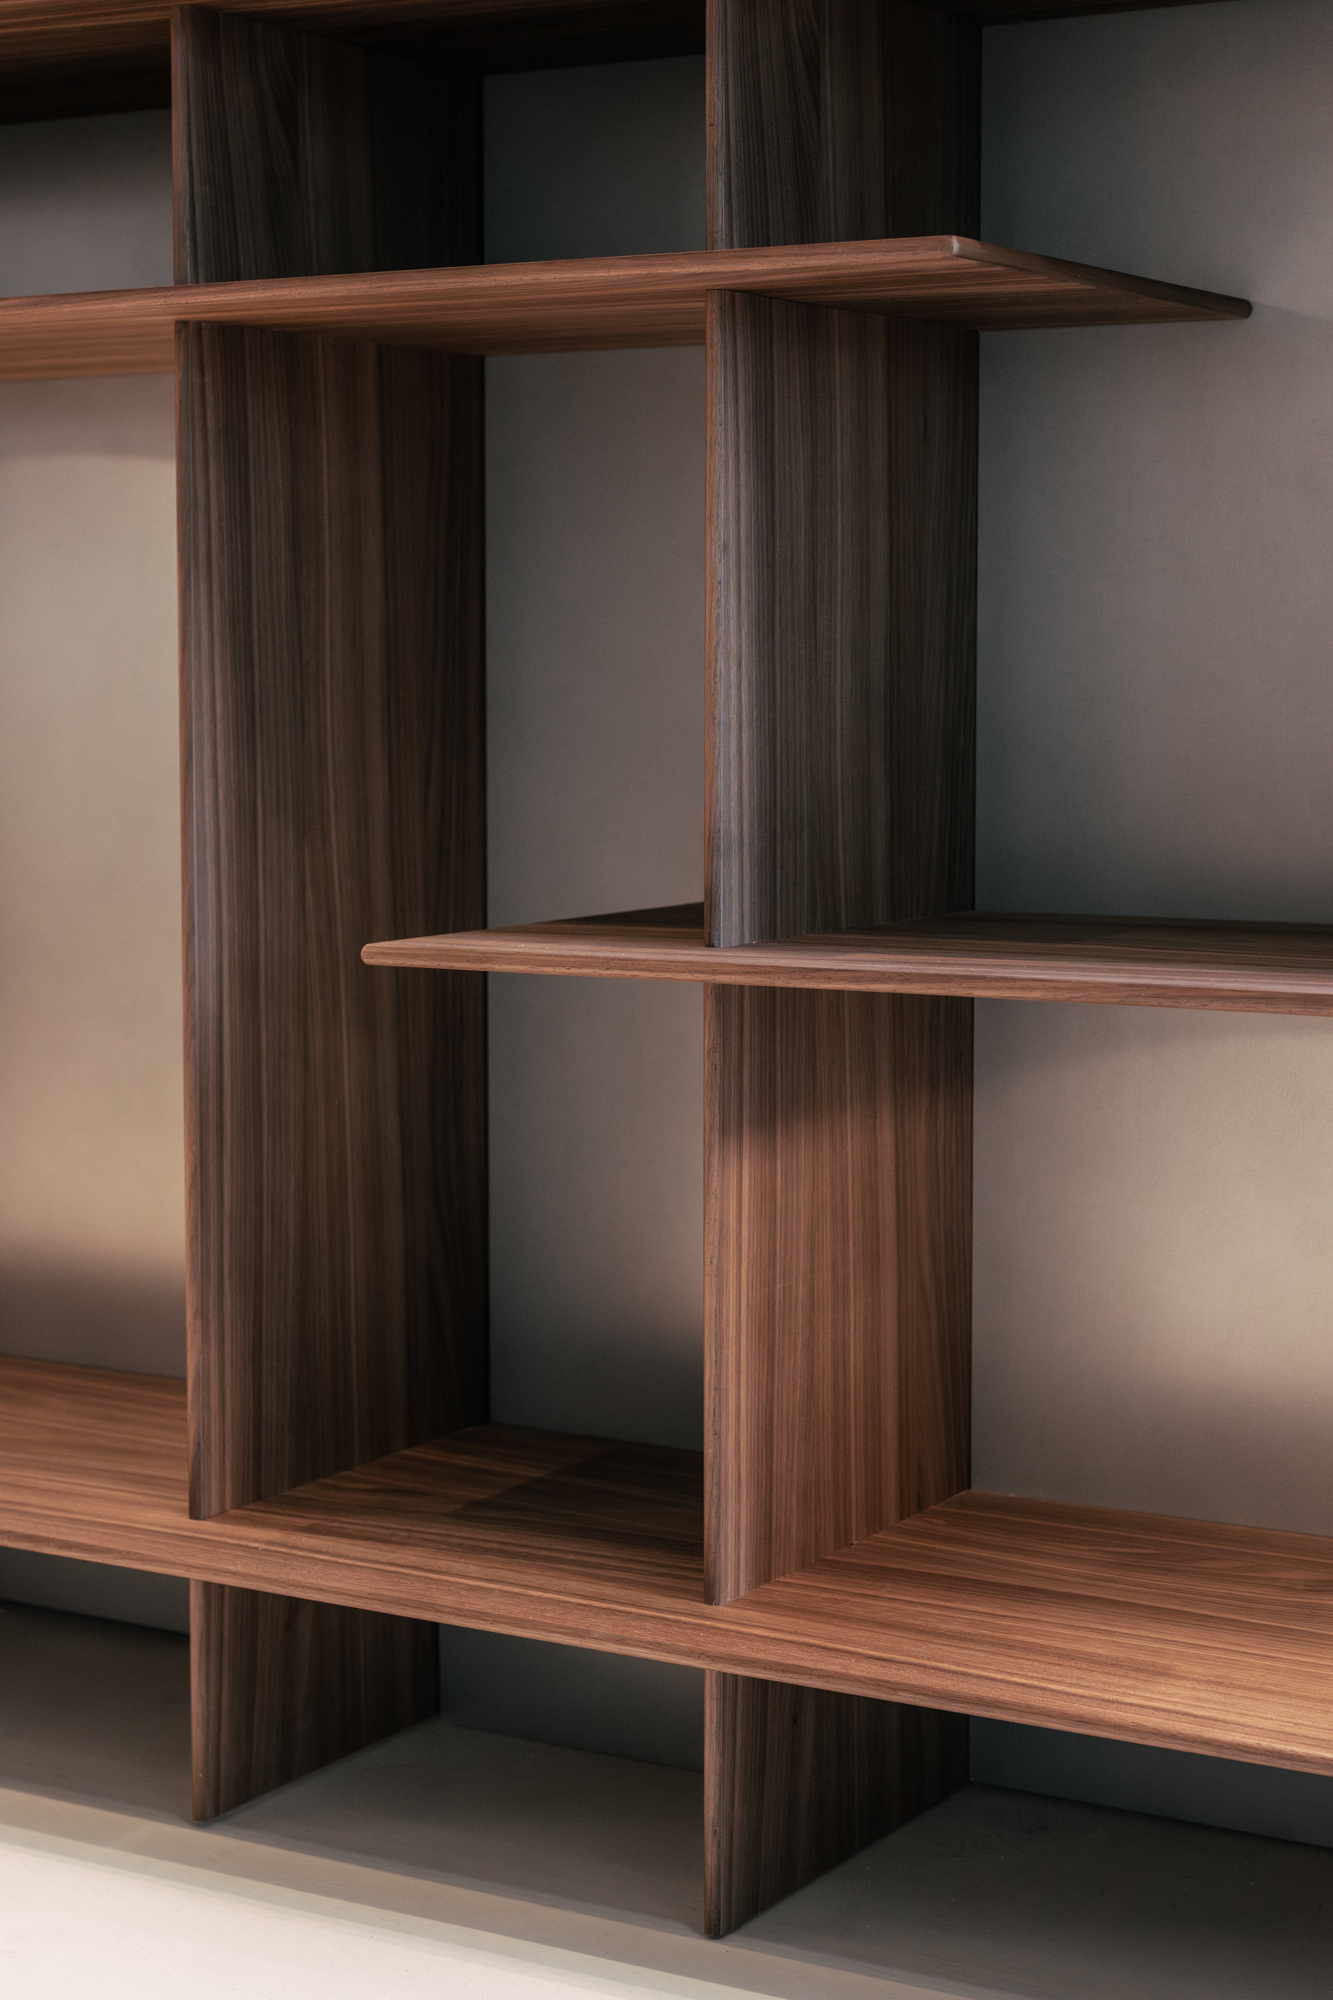
The same rounding logic is applied to the Soft door, creating a formal consistency between stone and wood. The internal aluminum honeycomb structure provides stability and lightness, while the Canaletto Walnut ARC veneer restores natural depth to the surface. The solid wood edge of the same essence generates a rounded visual continuity.
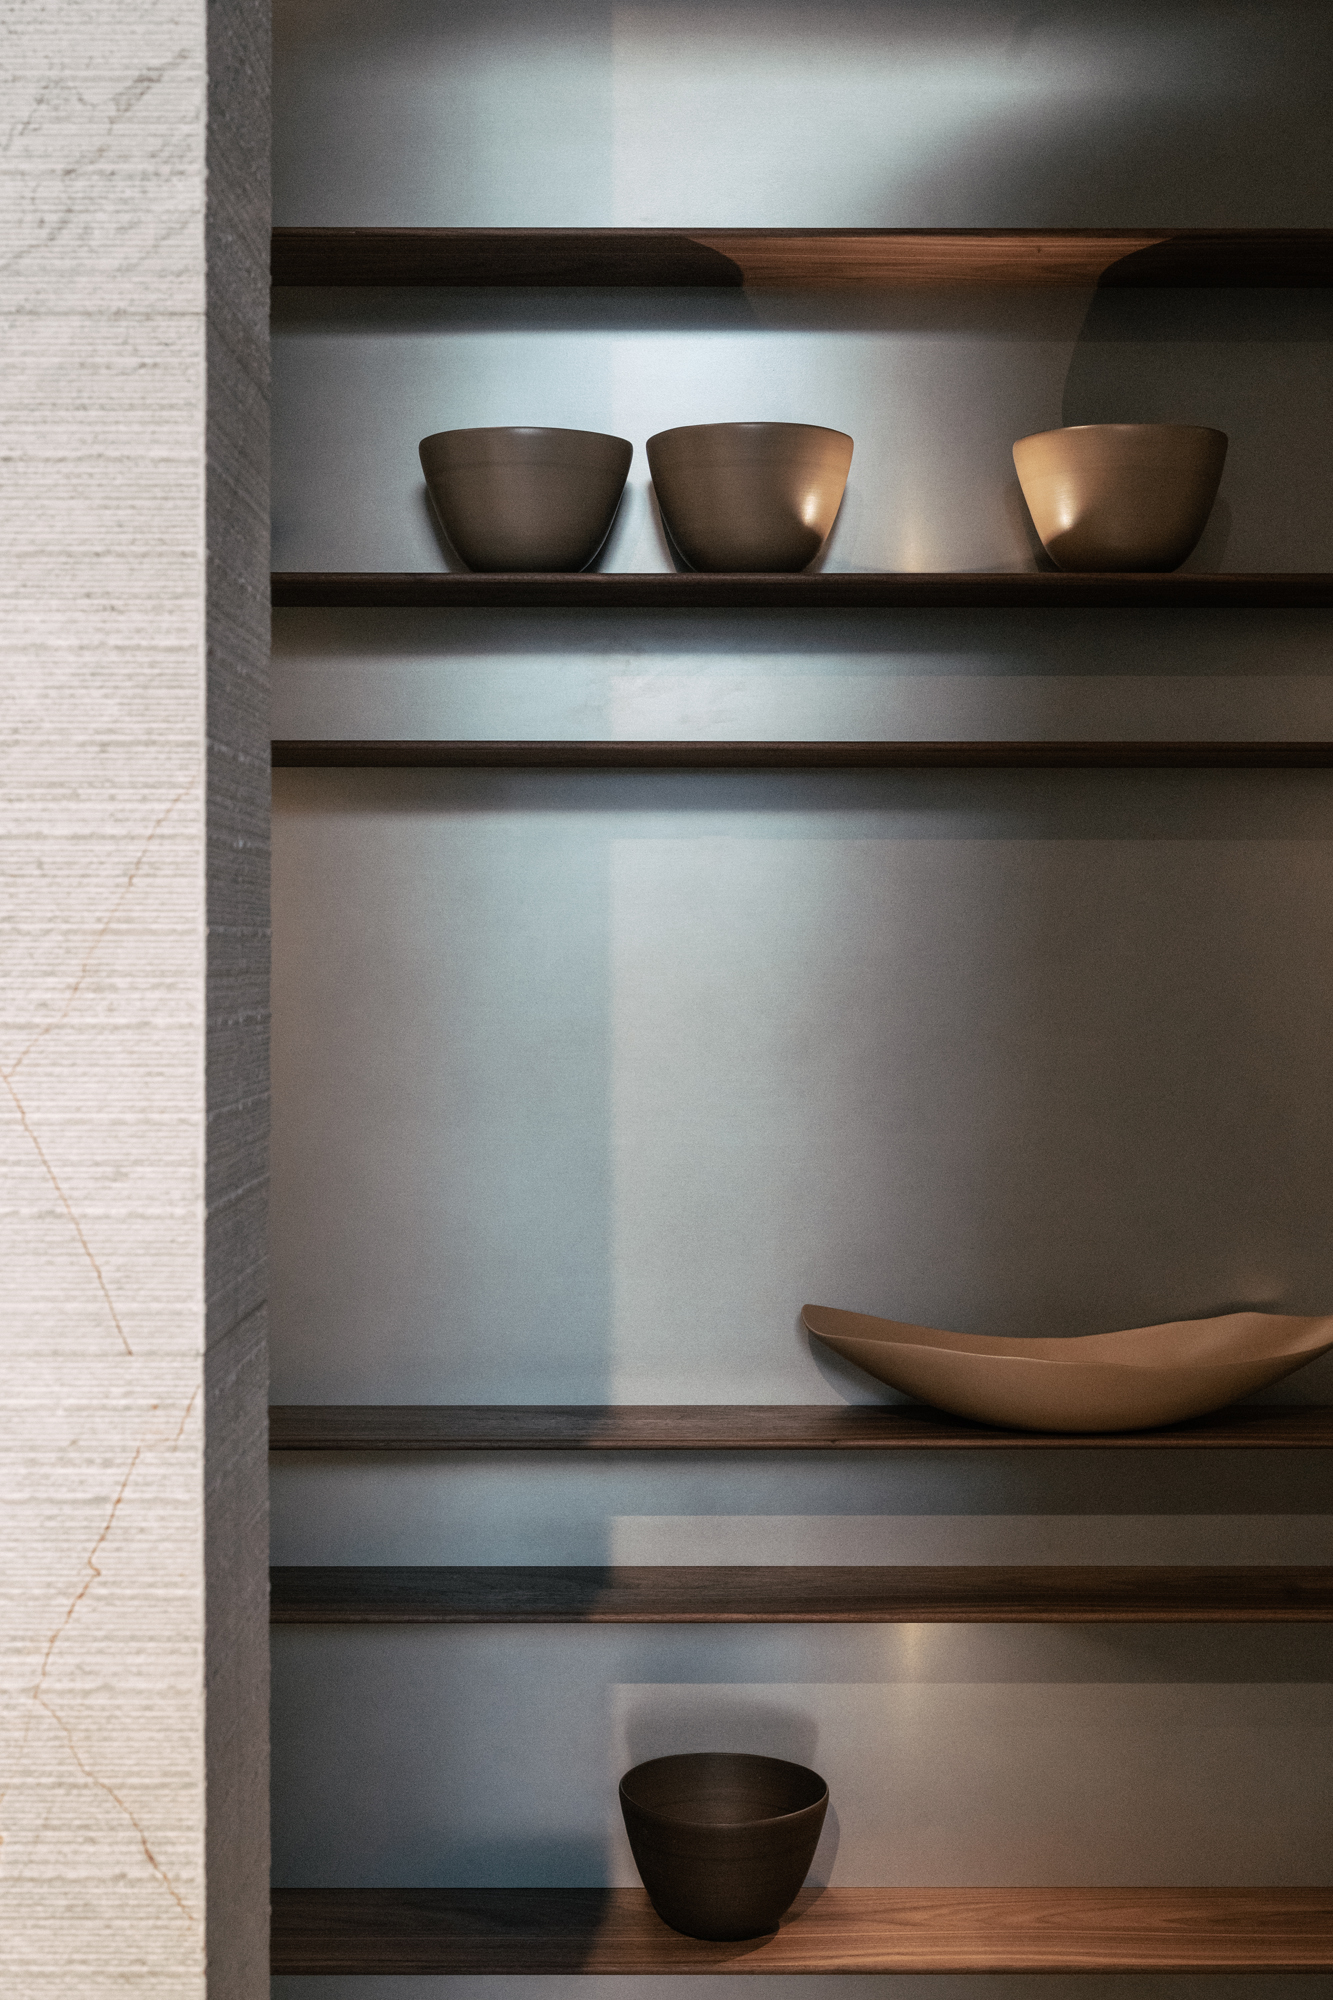
01/07
Twenty Lab
Design, architecture, engineering and matter converge in a single vision. A search for the sublime guides the evolution of the project: material depth, rigor and technology open up a new architectural freedom and define a different intensity of living.
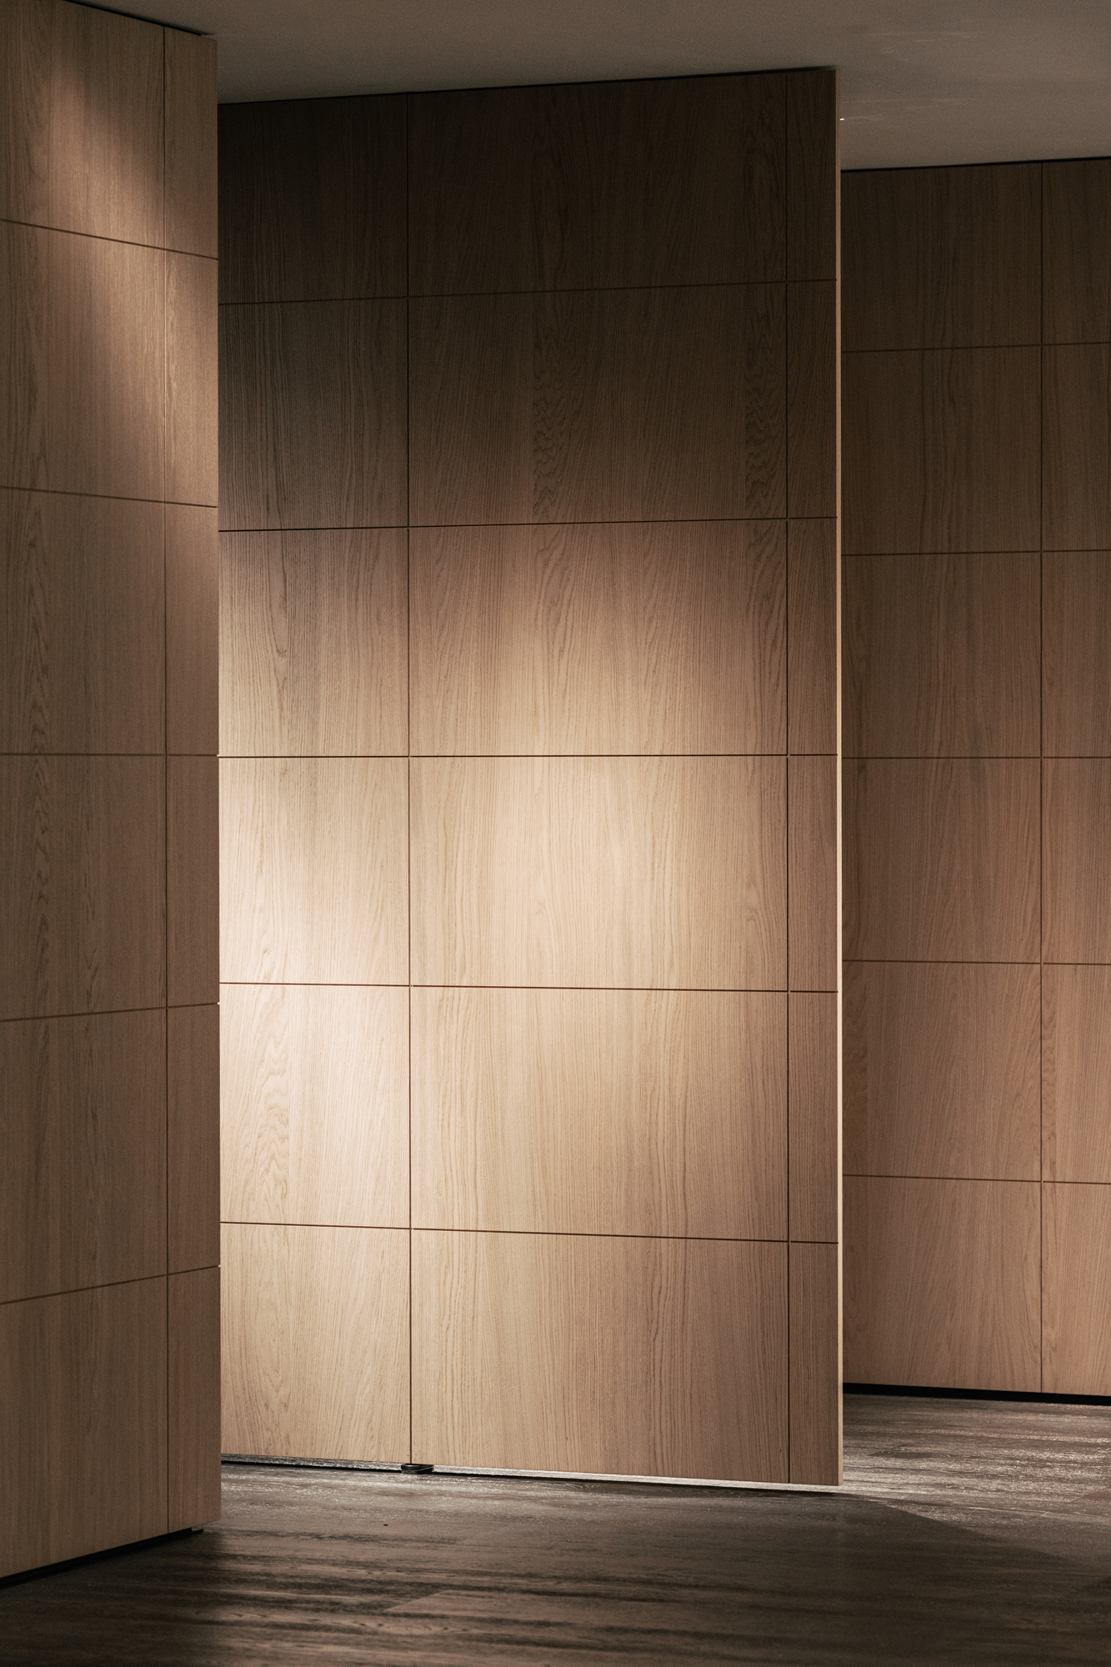
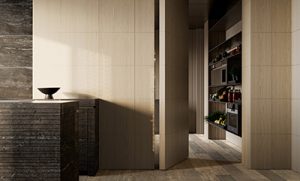
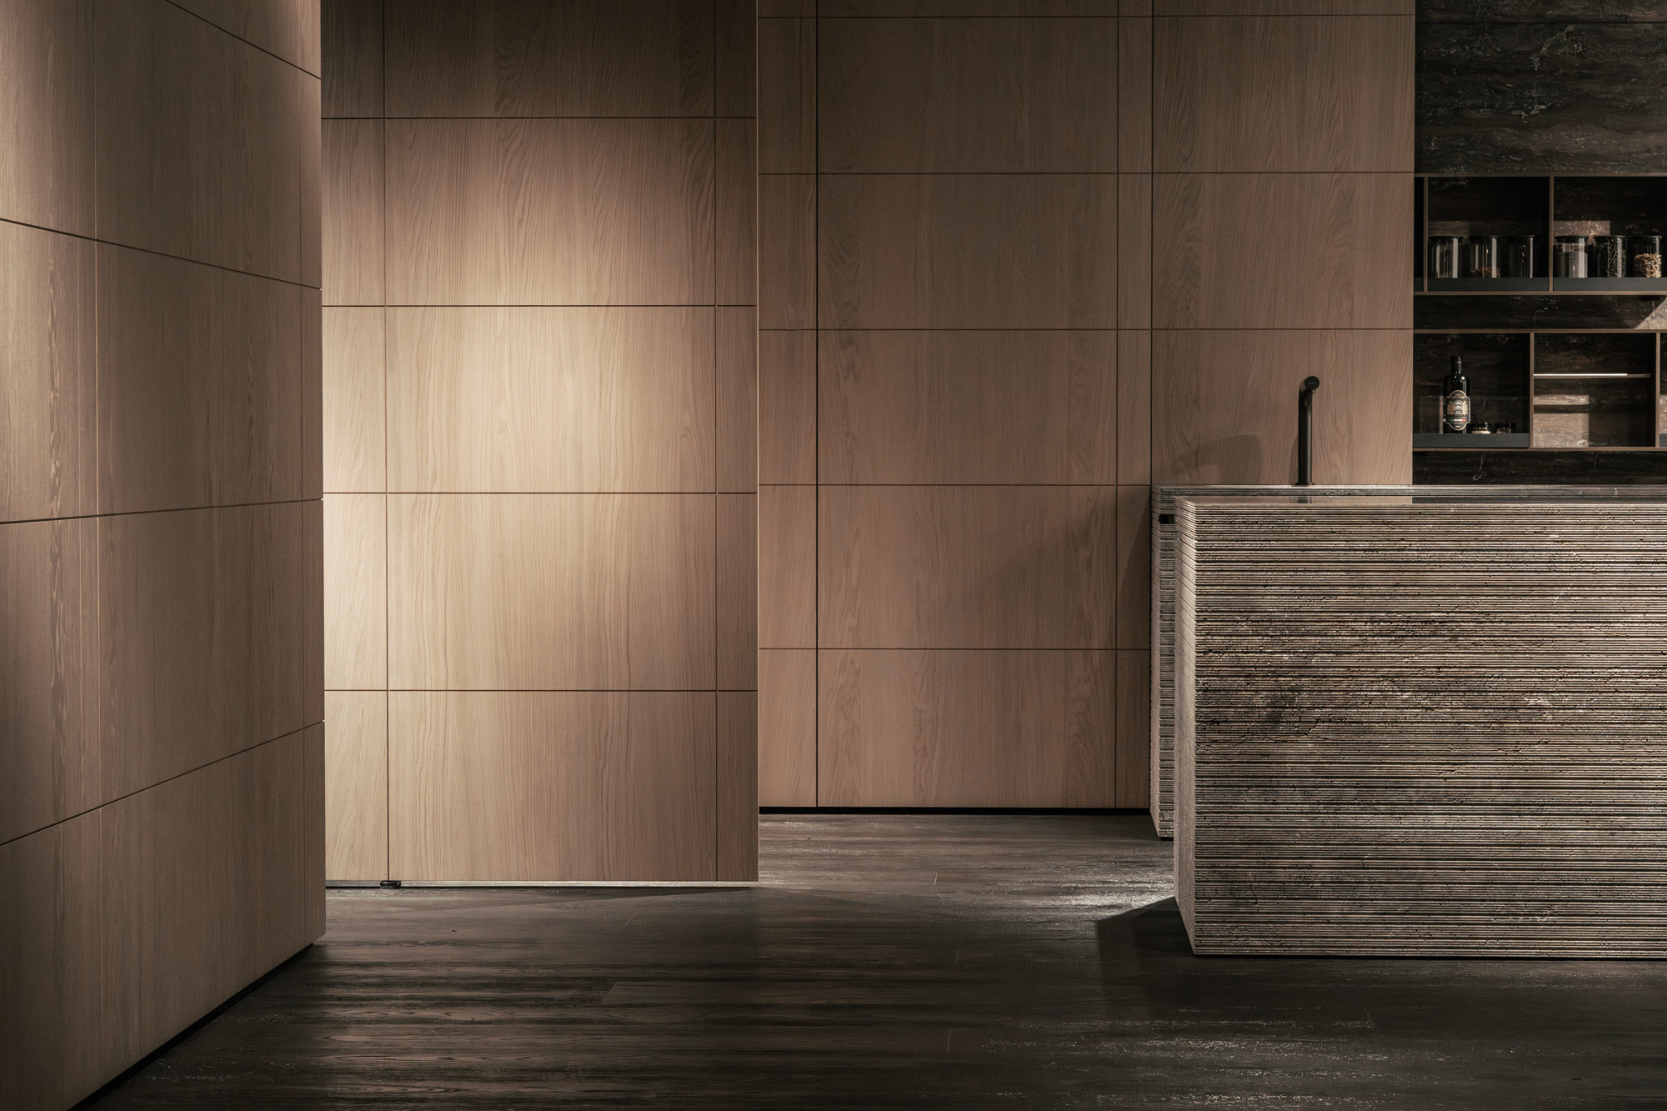
The culture of manufacturing boiserie evolves into a system: the surface becomes
design, the design becomes architecture. The Atelier system, here in Caramel Oak
Arc and made with an aluminum honeycomb structure, introduces a
sartorial workmanship capable of building textures in relation to space, its proportions
and the volumes that pass through it. The steps generate an open grammar, from which
arise vertical, horizontal lines, geometric fields and more
complex configurations for boiserie, doors and passage doors.
The large boiserie wall also develops in continuity on the corner, giving
form to a compact and continuous architectural surface. Into this
construction fits the 180 cm Bilico door, with rebates on two sides,
designed to prevent the passage of light and integrate into the design with
absolute precision.
01/05
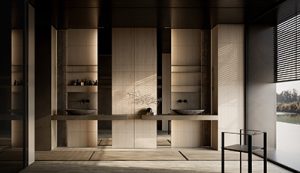
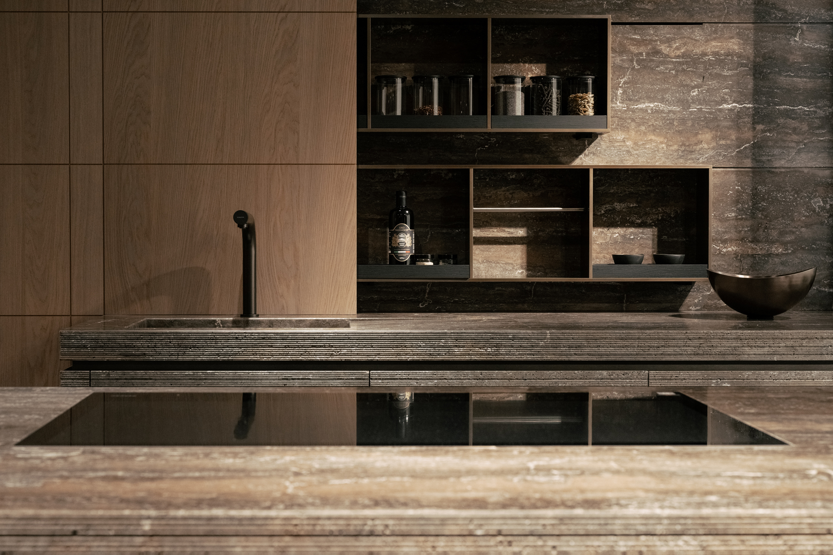
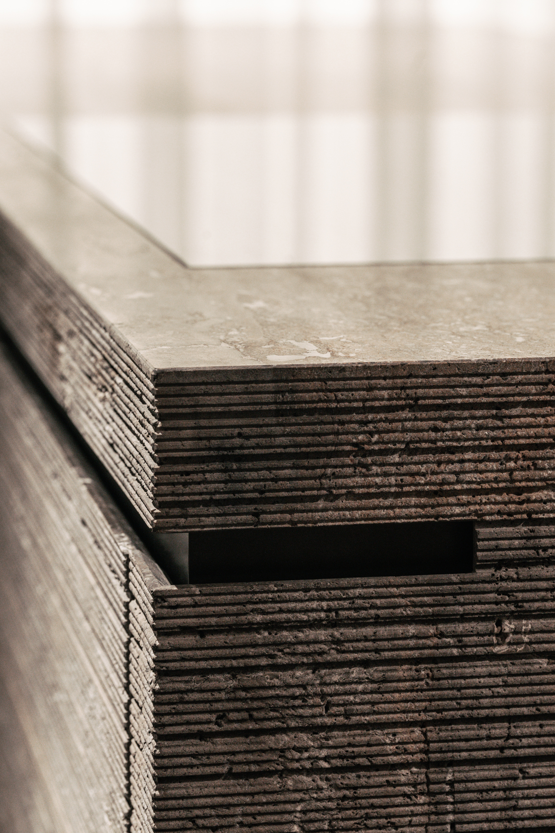
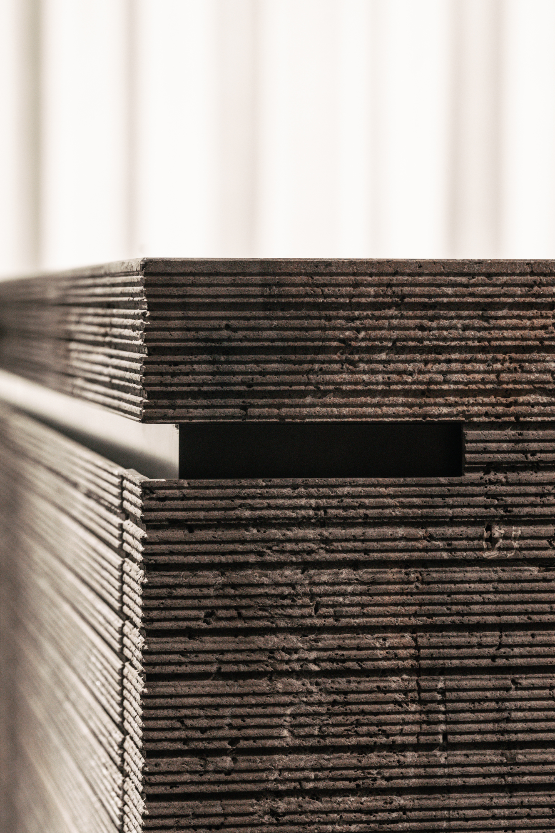
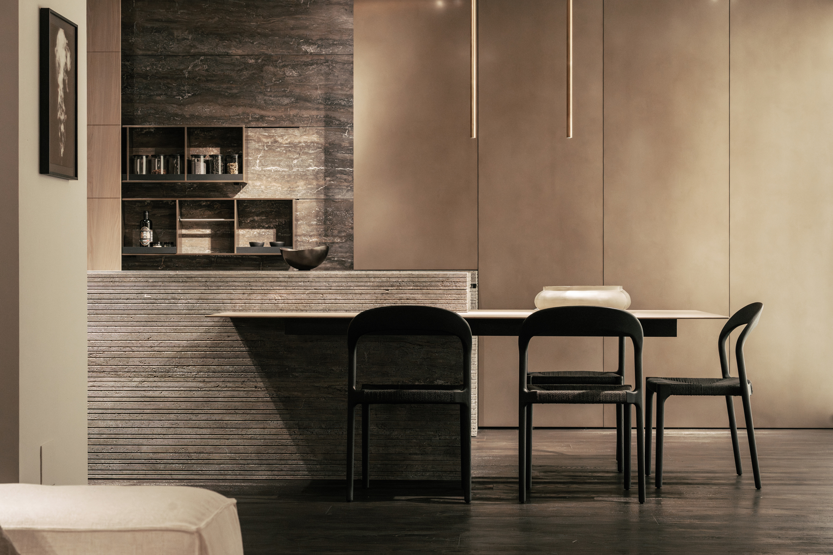
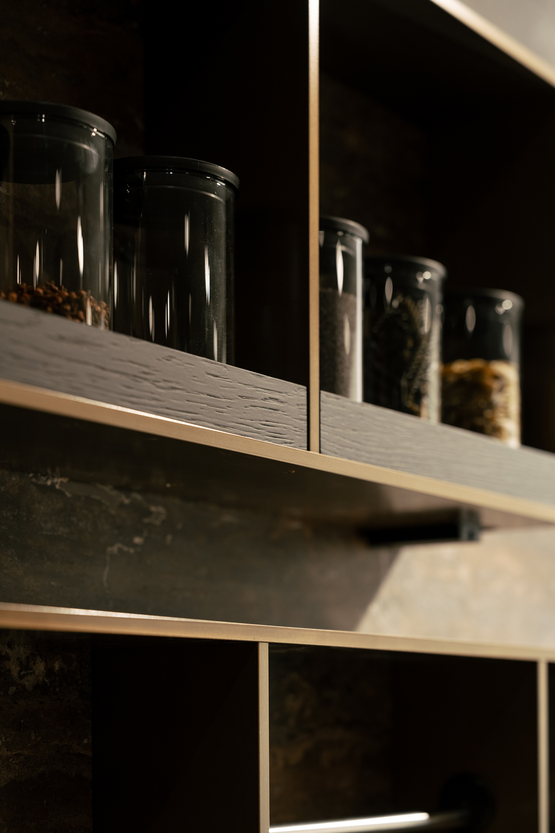
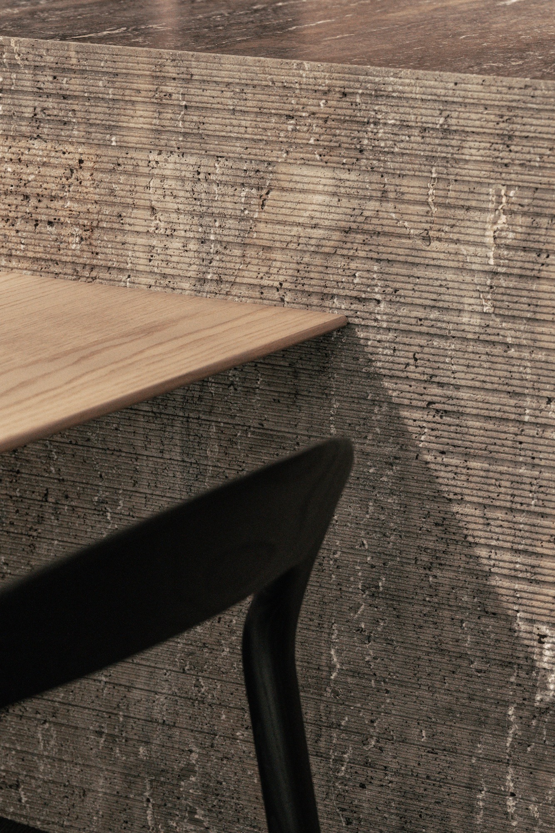
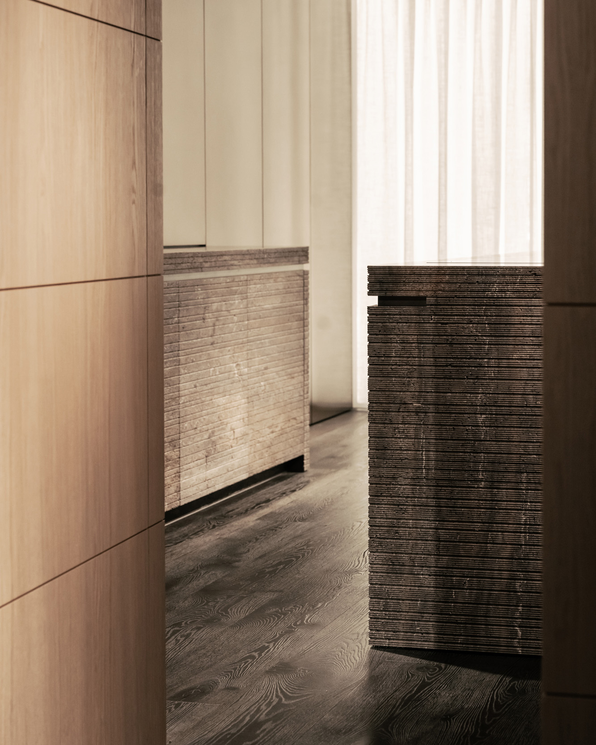
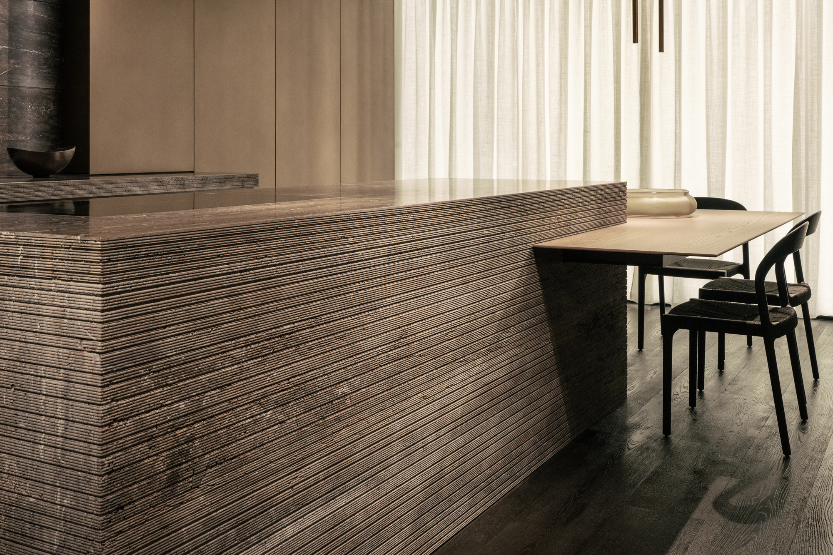
Twenty Lab presents Travertine Titanium, a layered and deep material that holds the memory of the earth. The color develops in warm shades, between mineral grays and brown tones.
In the base units, the new three-dimensional Graf finish introduces a depth to the kitchen system that was previously reserved for paneling, making the material more legible and architectural. The groove in Peltrox etches the stone volume and redefines its design. The top with integrated basin is made of honed Titanium Travertine

Mauro Fossati
Ceo & OwnerSend us a Message
Modulnova MilanCorso Garibaldi, 99, 20121, Milano, Italia
Opening hoursMon - Sat 10 a.m. - 7 p.m.
Sun closed
Subscribe to
our newsletter
Loading
Loading